Property photo 1
Property photo 2
Property photo 3
Property photo 4
Property photo 5
4 Beds
3 Baths
2,190 sqft

$875,000

2615 Swindon Court, Rocklin CA, 95765

Price per sqft$399.54
Built in1991
Property size2,190 sqft
Property typeResidential

Overview

Active

Listed Oct 7, 2026

Updated 5h ago

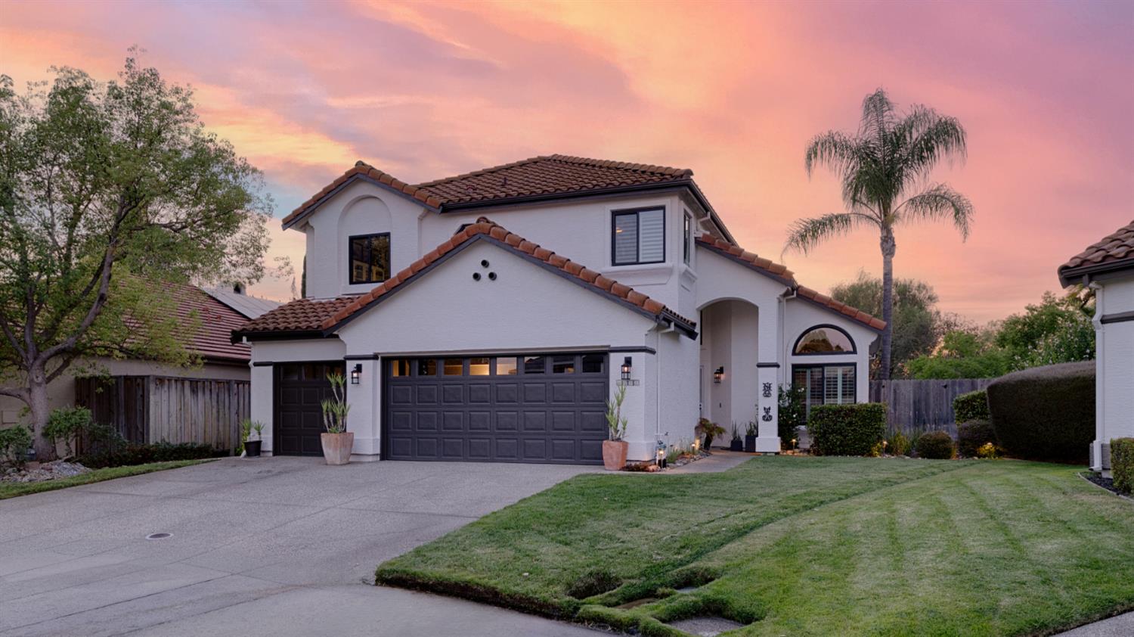
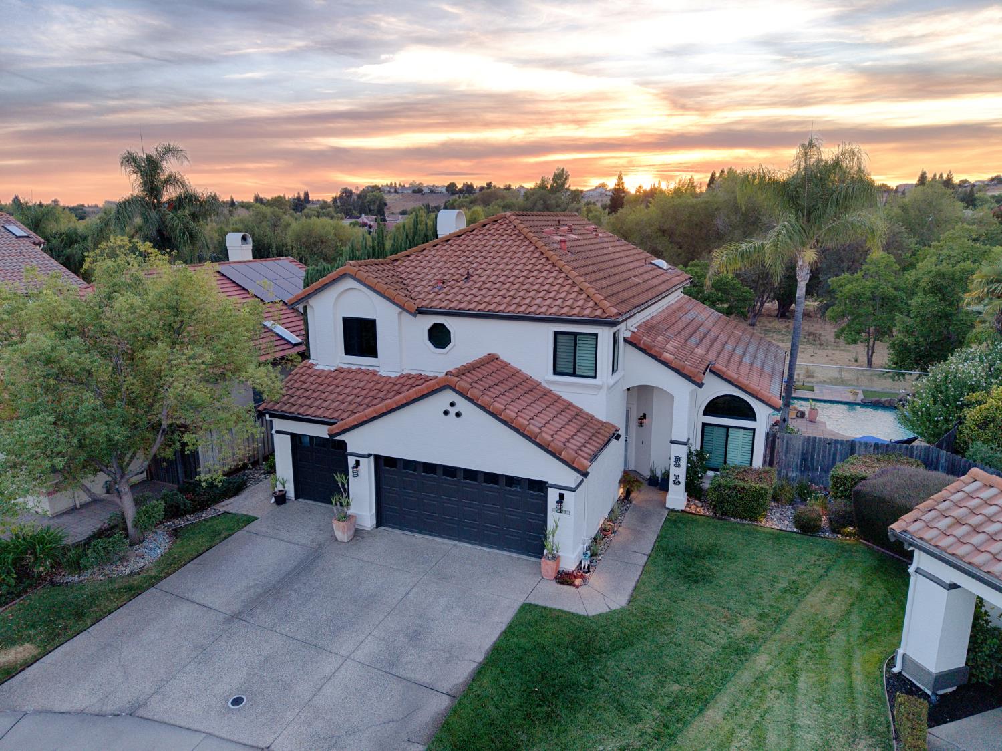
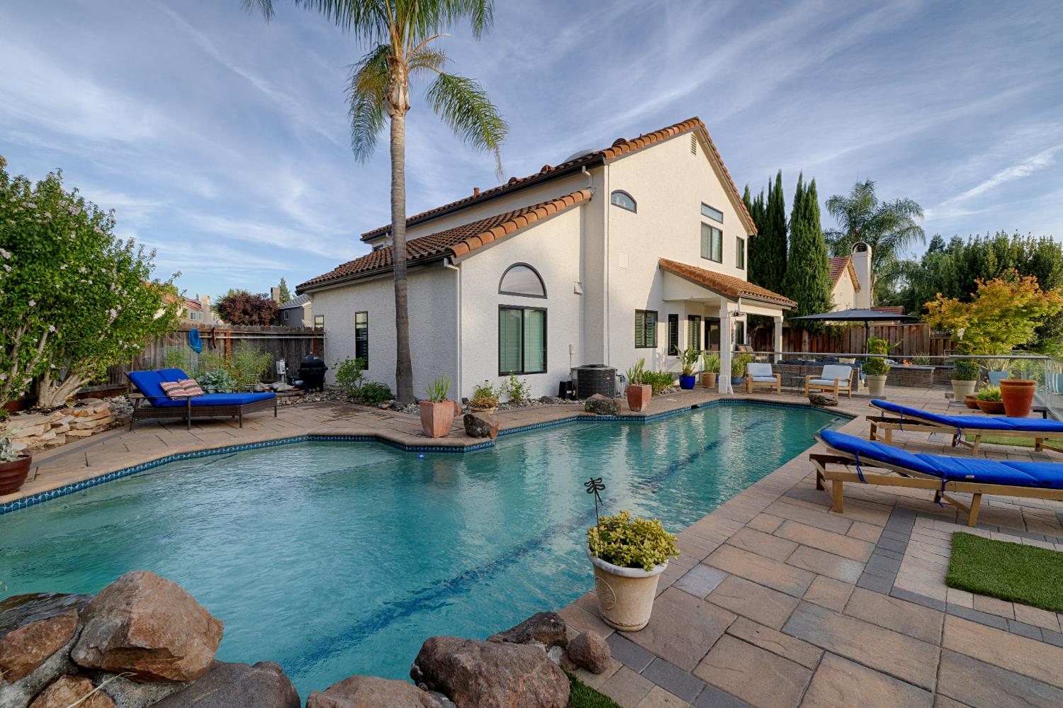
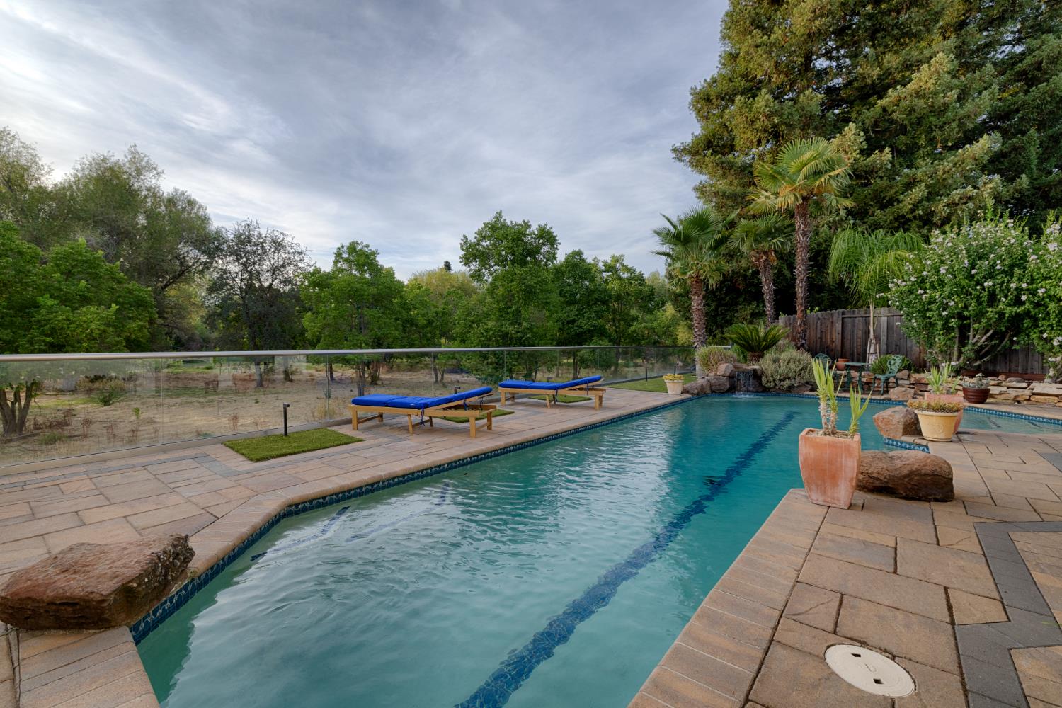
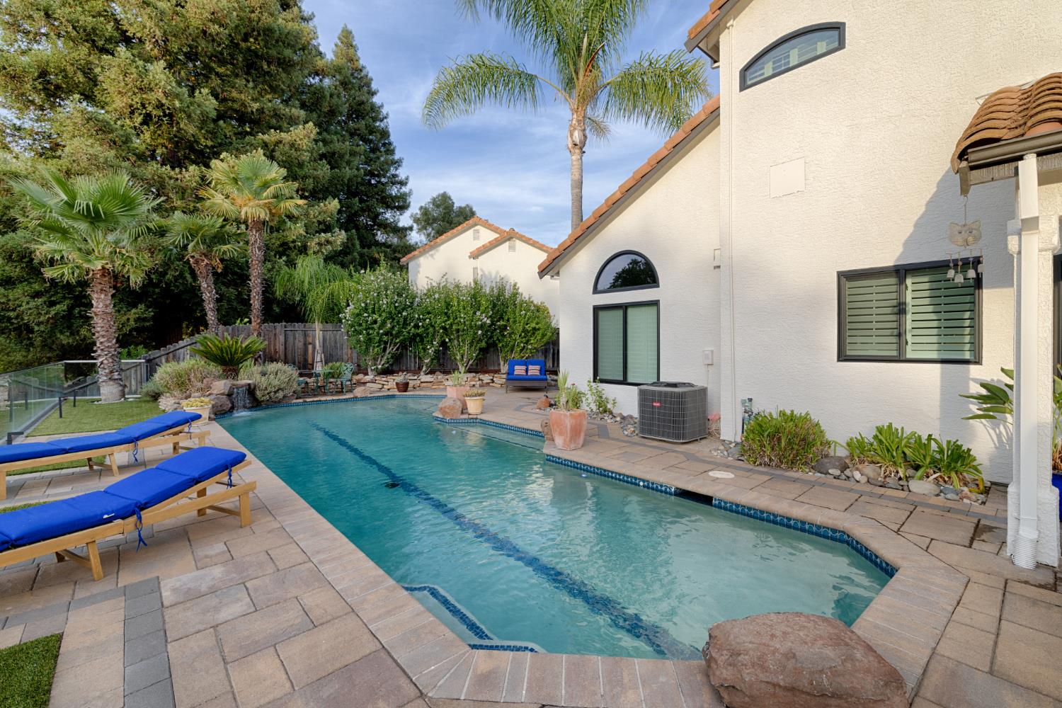
Designed for indoor-outdoor living, this warm and inviting home offers an exceptional setting for relaxing, entertaining and celebrating with family and friends. The recently renovated, low-maintenance backyard enjoys rare greenbelt views, beautiful sunsets and exceptional privacy enhanced by seven-foot fencing on both side yards. SoCal beach-inspired pavers and sleek tempered-glass above an 84-by-6-foot retaining wall. Safety fencing creates a tropical resort atmosphere around the impressive 41-foot pool, which features two lap-swimming lanes, a waterfall, fiber-optic lighting, three built-in benches and volleyball capability. Multiple deck areas provide abundant space for entertainment, while the cozy firepit is perfect for cooler evenings. A dedicated vegetable garden completes this special outdoor retreat. Inside, three skylights, an open railing and abundant windows fill the home with natural light. The flexible floor plan includes both formal living and dining areas. The kitchen boasts Quartz countertops, a charming breakfast nook with a window seat, bar seating, and a large pantry. Spacious laundry room with a sink. Primary suite includes customized storage with built-in bookshelves, extensive closet organizers, illuminated glass-enclosed shelving in the hobby room and additional shelving in the sports room. Comfort-enhancing improvements include newer Anlin windows throughout along with a black-framed Andersen sliding glass door. Family room includes a remote-controlled gas fireplace insert and raised hearth. More features include a whole-house fan, dormer vents, five ceiling fans and upgraded insulation. The oversized three-car garage is freshly painted and features an epoxy floor, custom cabinetry and built-in workbench. Lovingly maintained by its original owners, this welcoming cul-de-sac home is ready for its next chapter. Bedroom count differs from the county records, buyer to verify.'' Original owners, it has always been 4 bedrooms plus closets, Owners bought home in 1991 and tax records show built in 1992. Permit shows 1991.

$5,821/mo

Est. mortgage payment based on a $875,000 home price.

All estimates are provided by Luxury Presence for informational purposes only. Actual amounts may vary.

Additional information

MLS® ID
226118158

Interior Features

Bedrooms
4
Bathrooms
3
Fireplace
Yes
Cooling
Yes
Heating
Yes
Basement
No

Exterior Features

Lot Size
0.15 Acres

Other Property Details

Garage
Yes
View
Yes
Pets Allowed
Yes
Pool
Yes
Waterfront
Yes
55+/Senior Community
No
MLS provider logo

Courtesy of Coldwell Banker Realty, Natalie Whistler,
Listing Contact:  

Data maintained by METROLIST® may not reflect all real estate activity in the market. All information has been provided by seller/other sources and has not been verified by broker. All measurements and all calculations of area (i.e., Sq Ft and Acreage) are approximate. All interested persons should independently verify the accuracy of all information. All real estate advertising placed by anyone through this service for real properties in the United States is subject to the US Federal Fair Housing Act of 1968, as amended, which makes it illegal to advertise 'any preference, limitation or discrimination because of race, color, religion, sex, handicap, family status or national origin or an intention to make any such preference, limitation or discrimination.' This service will not knowingly accept any advertisement for real estate which is in violation of the law. Our readers are hereby informed that all dwellings, under the jurisdiction of U.S. Federal regulations, advertised in this service are available on an equal opportunity basis. 

©2026 METROLIST®. All rights reserved.

Data last updated 4:23 AM UTC


Powered by Luxury Presence
